Leave a Message

Thank you for your message. We will be in touch with you shortly.

116 LAUREBA AVENUE
116 LAUREBA AVENUE
116 LAUREBA AVENUE
116 LAUREBA AVENUE
116 LAUREBA AVENUE
116 LAUREBA AVENUE
116 LAUREBA AVENUE
116 LAUREBA AVENUE
116 LAUREBA AVENUE
116 LAUREBA AVENUE
116 LAUREBA AVENUE
116 LAUREBA AVENUE
116 LAUREBA AVENUE
116 LAUREBA AVENUE
116 LAUREBA AVENUE
116 LAUREBA AVENUE
116 LAUREBA AVENUE
116 LAUREBA AVENUE
116 LAUREBA AVENUE
116 LAUREBA AVENUE
116 LAUREBA AVENUE
116 LAUREBA AVENUE
116 LAUREBA AVENUE
116 LAUREBA AVENUE
116 LAUREBA AVENUE
116 LAUREBA AVENUE
116 LAUREBA AVENUE
VIEW PHOTOS
$279,900

116 LAUREBA AVENUE

3 Beds 2 Baths 1,836 Sq.Ft. 2,161 Sq.Ft.

Description

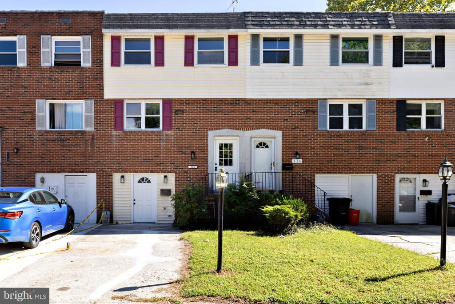
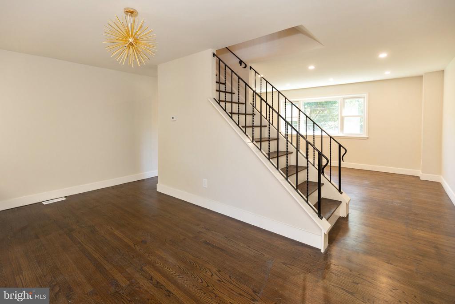
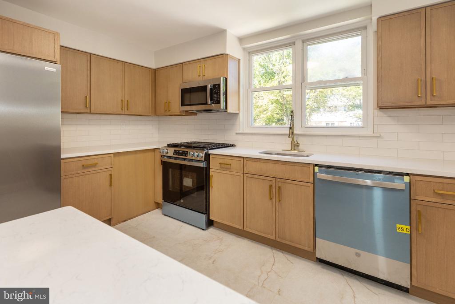
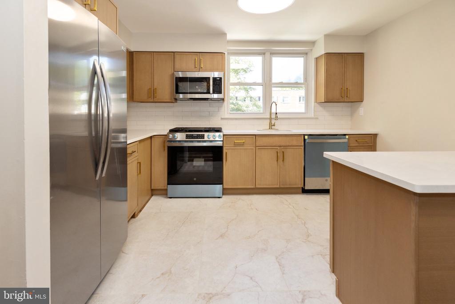
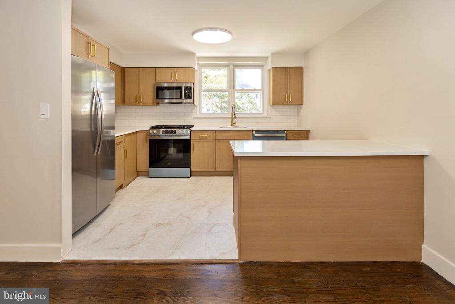
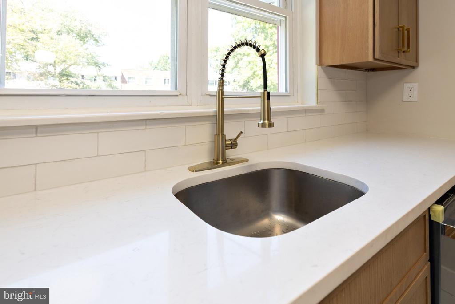
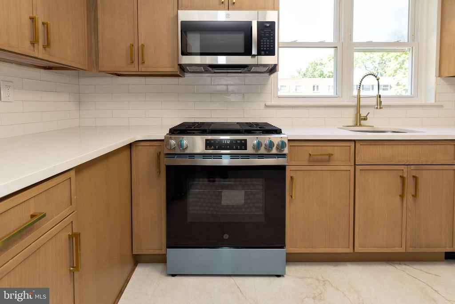
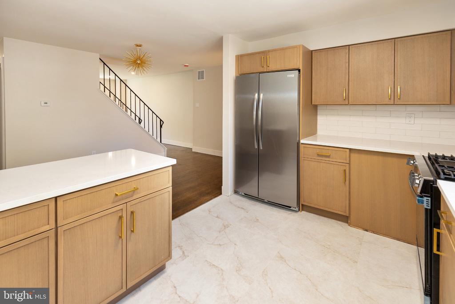
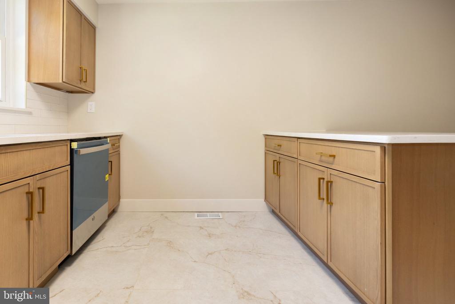
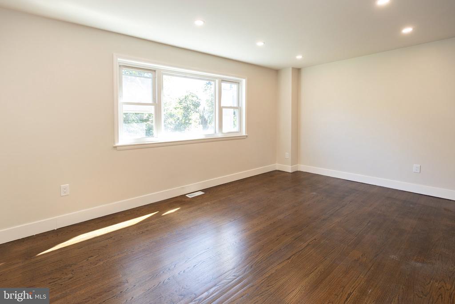
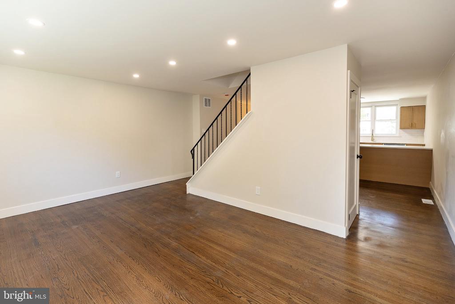
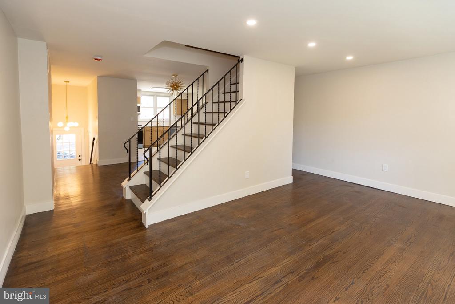
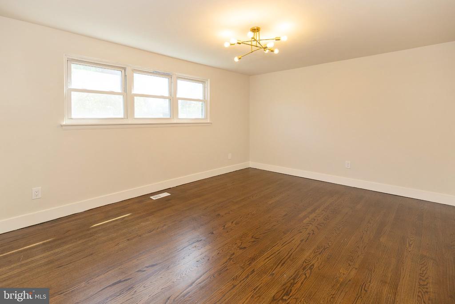
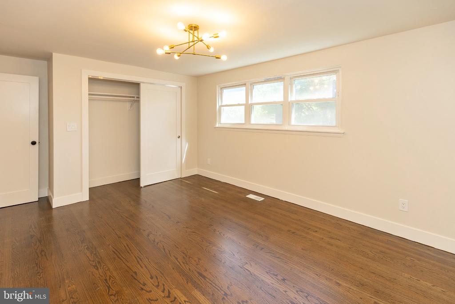
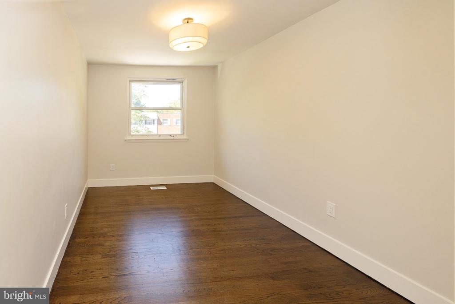
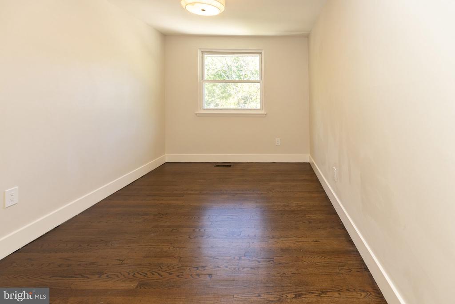
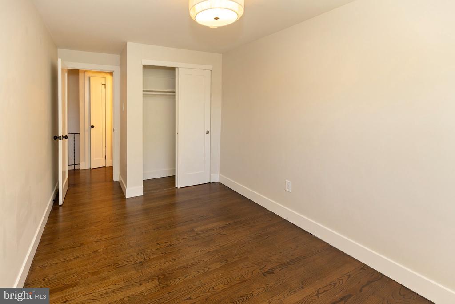
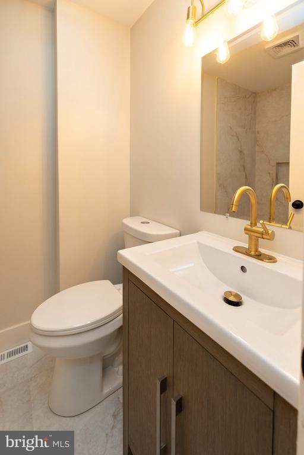
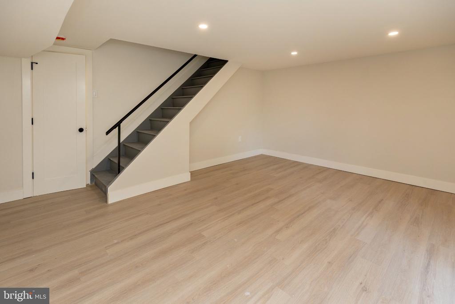
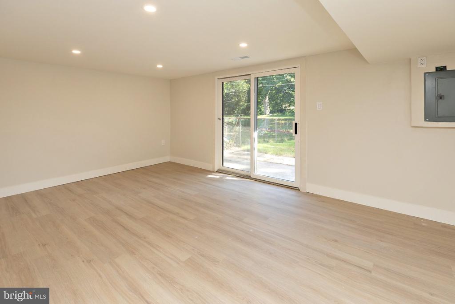
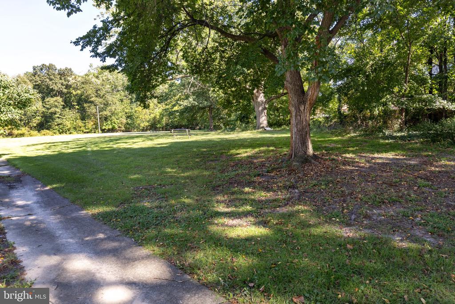
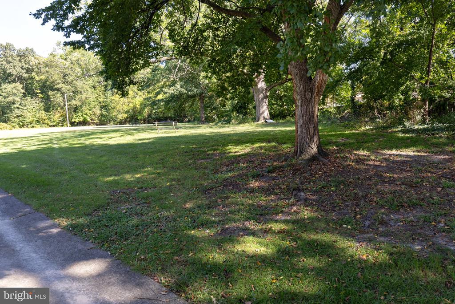
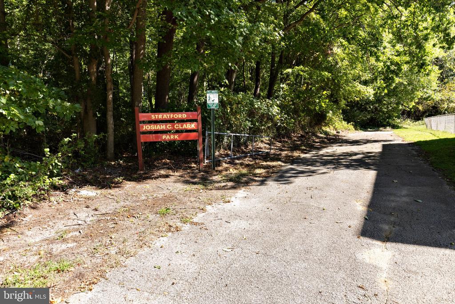
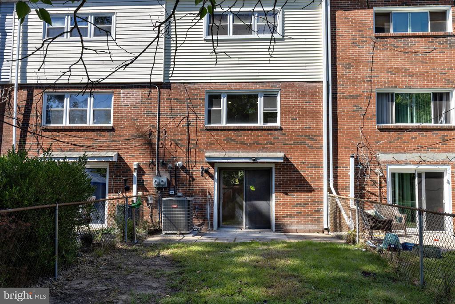
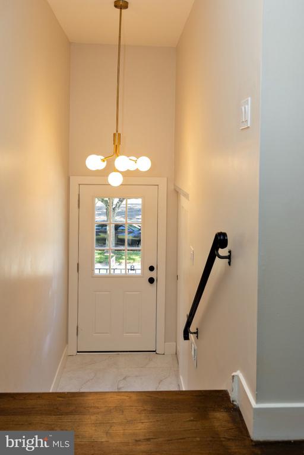
Professional pictures and matterport coming soon! This charming townhouse has just been remodeled and offers a perfect blend of contemporary style and comfort. This home features somewhat of an open floor plan on the main floor, that seamlessly connects the dining area and kitchen, complete with upgraded countertops and stainless-steel appliances, ceramic tile flooring. The fully finished basement provides additional living space, ideal for relaxation or entertainment. Step outside to enjoy the fenced yard great for outdoor relaxation that backs up to a walking path and park area. Located near PATCO train (easy access to Philadelphia and AC) close to bus and commuter rail stations, commuting is a breeze. Located near Jefferson Hospital, shopping and much more. With three bedrooms and one and a half bathrooms and storage space (former garage) makes this a house that you can just unpack and call home!

Share Property

Location

116 LAUREBA AVENUE, STRATFORD, NJ 08084

Status

For Sale
Maryann D'Agostino

Maryann D'Agostino

Property Amenities

Interior
Appliances Dishwasher, Refrigerator, Stainless Steel Appliances
Flooring Ceramic Tile, Laminated
Total Bedrooms: 3
Half Bathrooms: 1
Full Bathrooms: 1
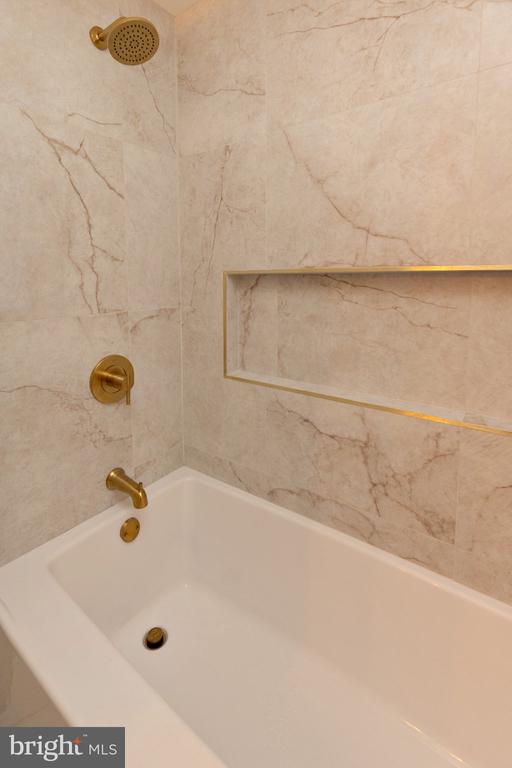
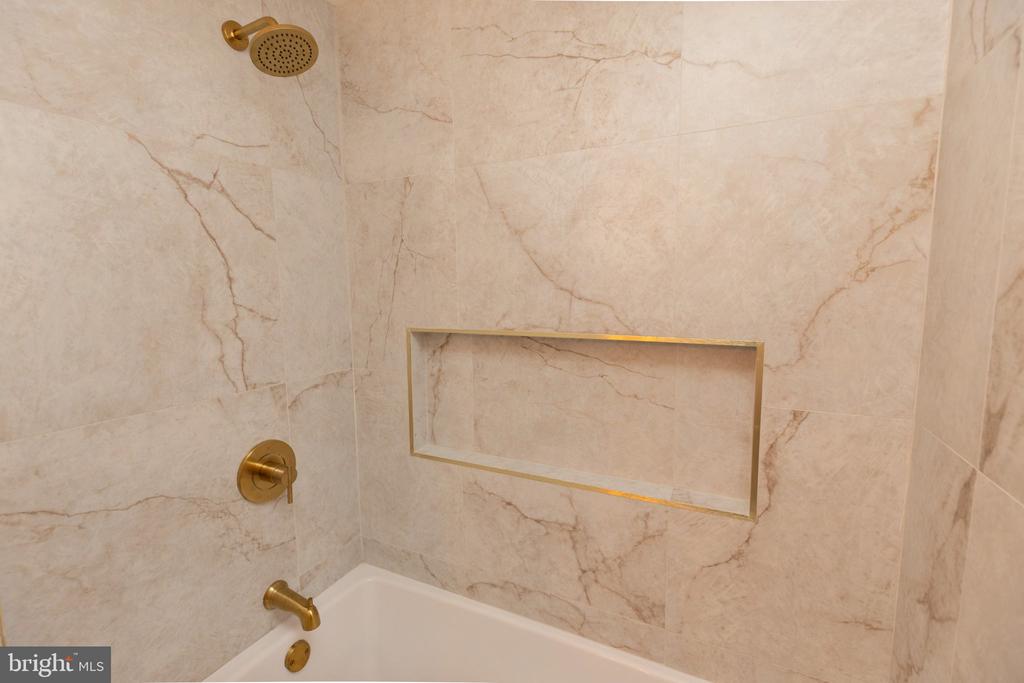
Other Interior Features Bathroom - Tub Shower, Dining Area, Floor Plan - Open, Kitchen - Eat-In, Kitchen - Island, Upgraded Countertops
Area & Lot
Total area 1,836 Sq.Ft.
Lot Area 2,161 Sq.Ft.
Living area 1,836 Sq.Ft.
MLS® ID NJCD2126538
Year Built 1965
School District STERLING HIGH
High School STERLING H.S.
Middle School SAMUEL S YELLIN SCHOOL
View Description Other
Architecture Styles Other, Contemporary
Type Townhouse
Status For Sale
Exterior
Stories 3
Pool No Pool
Air conditioning Central A/C
Heat type Forced Air
Disability Features None
Water Source Public
Sewer Public Sewer
Other Exterior Features Sidewalks
Parking Driveway
Utilities Natural Gas Available, Electric Available, Sewer Available, Water Available
Finance
Sales Price $279,900
Real Estate Tax $5,506 yearly

360 Virtual Tour

Take a tour of this property
image

Schedule a Showing

We would love to show you our beautiful property. Please select your preferred date and time below. An agent will be in touch shortly to confirm your appointment.

Schedule a Showing

We would love to show you our beautiful property. Please select your preferred date and time below. An agent will be in touch shortly to confirm your appointment.

Thank you for your interest in 116 LAUREBA AVENUE, STRATFORD, NJ 08084. We are reviewing your request and will be in touch shortly!

Mortgage Calculator

Estimate your monthly mortgage payment, including the principal and interest, property taxes, and HOA. Adjust the values to generate a more accurate rate.

All estimates are provided for informational purposes only. Actual amounts may vary.
$0,000 Your Payment 20 15 65
$0,000 Your Payment

Stratford

Experience Seamless Buying & Selling

We'd love to hear from you! Whether you're buying, selling, or just exploring your options, we're here to provide answers, insights, and the support you need. Contact us and start planning your next move.